Homeowner project request
Garden Room Installation quotes in Ireland
Request a garden room proposal with its intended use and complete installed scope made clear. Explain whether you want a home office, hobby room or other domestic space, the approximate footprint and how often it will be occupied. A storage shed, a year-round workspace and separate accommodation are not interchangeable projects even when suppliers use similar photographs.
You post the job. Interested independent businesses may respond. You choose whether to hire; responses and availability are not guaranteed.
Define the work you want priced
This page is for a garden-room enquiry, not confirmation that a building is exempt from planning or suitable for sleeping. Foundations, access, moisture protection, insulation, ventilation and services can substantially change a headline unit price. Ask the appropriate professionals and local authority to establish relevant requirements before ordering, and keep design responsibilities separate from assumptions made during an initial enquiry.
Purpose and specification
Describe how the room will be used, expected occupancy and any equipment or storage. Ask for the actual construction, insulation, windows, doors and internal finish to be specified. Terms such as insulated or office-ready do not establish a consistent performance level or mean every supporting service is included.
Site and foundations
Give approximate dimensions and accessible photos showing the proposed area and delivery route. Mention slopes, trees, existing structures and known services without excavating to investigate. Ask who assesses the ground and designs or specifies the base, and whether access requires assembly on site, lifting equipment or a different delivery arrangement.
Services and approvals
Identify electricity, data, heating, ventilation and any plumbing you want considered. Ask who designs, connects and documents them and whether trenching or making good is included. Permissions, intended use and building requirements must be checked for the actual proposal rather than inferred from a supplier's standard size or the description of another customer's project.
What to include in your request
- Describe the intended use, approximate size and whether year-round occupancy is planned.
- Provide safe photos of the site and access route and mention boundaries, trees and known buried services.
- List electrical, data, heating and other services separately from the building shell.
- State which permission or design advice you have already obtained and which checks are still needed.
Keep personal contact details out of descriptions and photos. Add them only in the dedicated contact fields when posting.
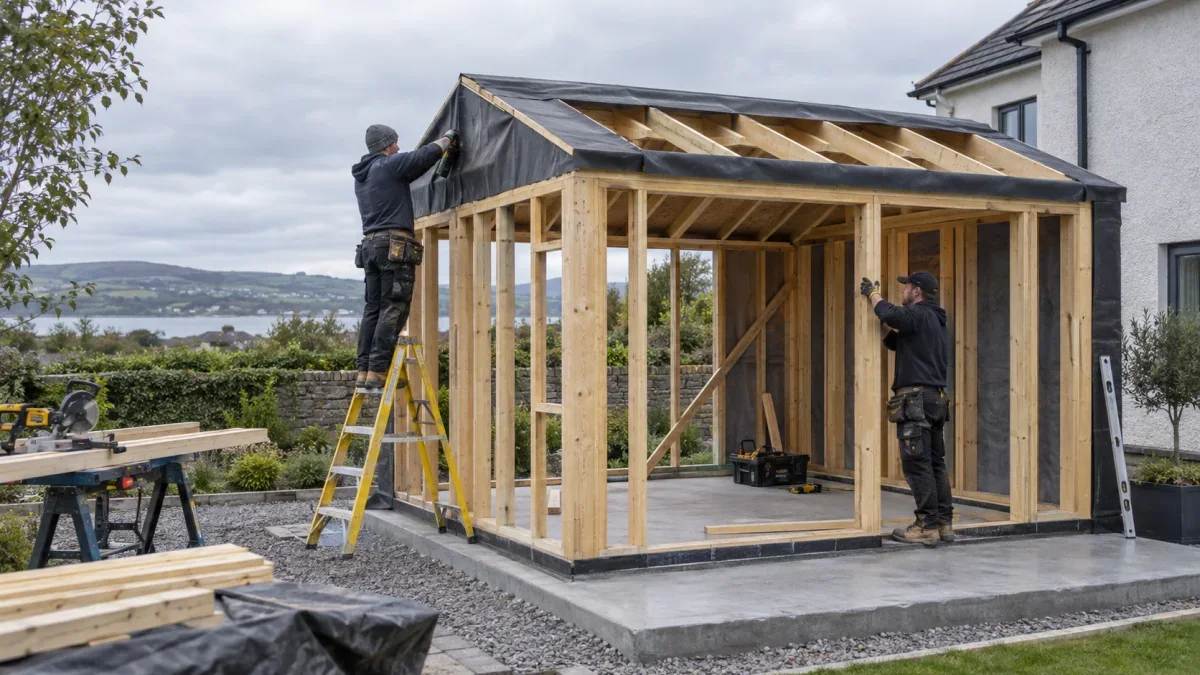
Compare the complete quote
Give each business the same project information. Check the total and what is included, excluded or provisional before choosing a proposal.
- Survey, design and base
- Compare site assessment, design responsibilities, foundations and ground preparation. Ask who confirms planning and building requirements and what professional fees are excluded. A unit delivered to an already prepared site is not the same quote as a surveyed and fully installed room.
- Building and installation
- Record the structure, weather protection, insulation, windows, doors, finishes and installation method. Identify delivery, lifting, waste and site reinstatement. If a product substitution is possible, ask how it will be approved and whether it changes the appearance, performance or agreed warranty.
- Usable-room completion
- Identify service connections, ventilation, heating, testing and relevant completion documentation. Ask about furniture, decorating and ongoing maintenance. Keep optional extras and any finance arrangement separate, and compare the total installed outcome rather than a display-model price that excludes the base and services.
Agree the sequence before booking
Check the permission position and responsibilities with appropriate professional advice before ordering or paying a substantial deposit. Confirm the footprint, intended use and service requirements. Coordinate ground preparation and utility routes so a finished base is not installed before the necessary design or access checks have been completed.
Agree payment stages, delivery conditions and a variation process for unsuitable ground or access changes. Clarify what happens if approvals or preparatory works delay the installation. At completion, review the room, service documents and care requirements together and record any outstanding work before treating a delivered shell as the finished project.
At handover
- Obtain the agreed design, product and relevant completion records, including service documentation.
- Check the supplied finishes and systems against the specification and note any unfinished work.
- Keep maintenance guidance, warranty terms and support contacts for the building and separate services.
Garden Room Installation: your questions answered
Does a small garden room automatically avoid planning permission?
No automatic exemption should be assumed from size alone. The proposal, use, site and relevant conditions matter. Check with the local authority and appropriate adviser before ordering. This page does not determine planning status or give a standard design that is approved for every garden.
Is the advertised building price the full installed cost?
Not necessarily. Ask about surveys, foundations, delivery, lifting, service connections, finishing and waste. Compare the same complete specification across suppliers. A shell delivered to a prepared base and a finished connected workspace are different products and should be priced as such.
Can I use a garden room as separate accommodation?
Do not assume a domestic garden-room proposal permits residential use or sleeping. Explain the real intention and obtain appropriate planning and building advice. A product marketed as insulated or habitable-looking does not establish lawful use, safe design or compliance for independent accommodation.
Who should arrange the electricity connection?
Agree responsibility before installation and use an appropriately registered professional where required. Ask about design, trenching, connection, testing and documentation. A socket shown in a showroom model does not establish that connection from your house or necessary electrical upgrades are included.
Does the base need a survey before I order?
Ask who assesses ground, levels, access and the proposed foundation system. A flat-looking garden or existing slab is not proof that it suits a new structure. Resolve responsibility for design and preparatory work before arranging a delivery that depends on the base being ready.
Can I request quotes before the final room size is decided?
Yes. Explain the intended use, approximate space and remaining decisions and request assessment or separate options. Ask which elements can be fixed now and which require a survey or approval. Keep provisional pricing clearly distinguished from an accepted specification and installation booking.
Ready to describe your project?
Your service is selected. Choose your county to continue to the job details.
Prepared by HomePros.ie. Updated . Project-planning information, not a technical design or a site assessment. Regulatory and grant links concern the Republic of Ireland unless stated otherwise; confirm the requirements for your property, including in Northern Ireland.
Editorial policy